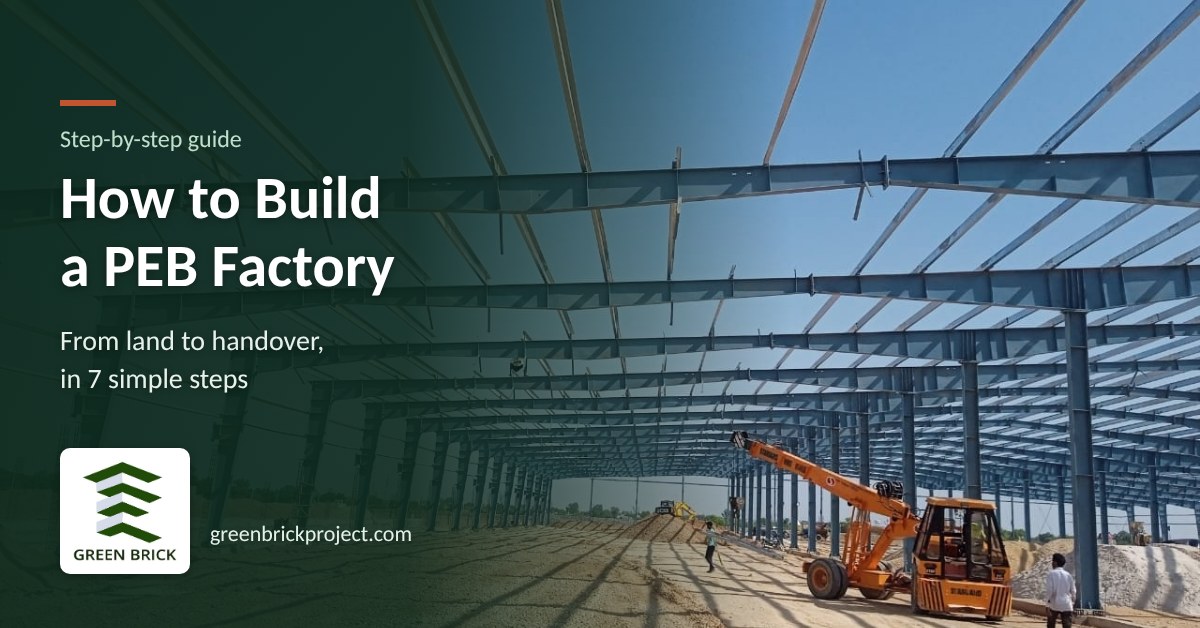
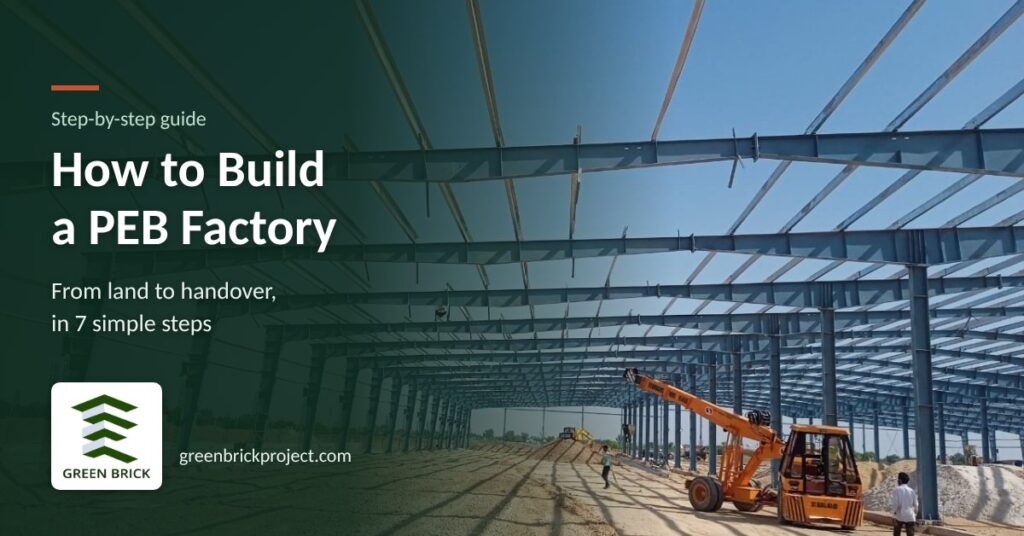
Planning a new factory or warehouse is a big decision. Knowing the steps before you start saves time, money and stress.
This guide walks you through PEB factory construction step by step, from your first discussion with a contractor to the day you get the keys. It also covers the common mistakes that delay projects, and what to keep ready so you get an accurate quote.
Why PEB for a factory?
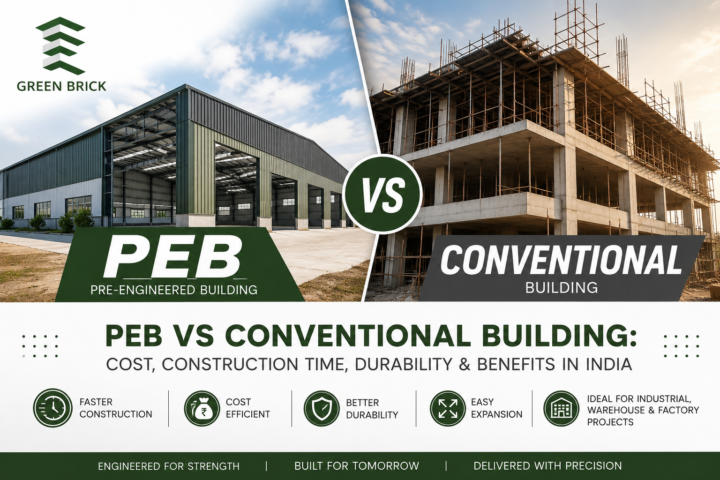
A pre-engineered building (PEB) is a steel building designed for your exact needs. Its parts are made in a factory and then bolted together on your site. This allows wide, open spaces for machines and storage, and makes it easier to expand later. Read our full comparison in PEB vs Conventional Building.
The 7 steps of PEB factory construction
You share what the building is for: what you will make or store, the machines you will use, whether you need a crane, and your plans to grow. The team then studies your plot, its access and its levels.
The building is designed around your needs: layout, width, height, column spacing, crane loads, ventilation, lighting and future expansion. You review the drawings before anything is made.
You receive a detailed quote. Check exactly what it includes and excludes, such as civil work, flooring, sand filling or doors. A clear agreement now avoids disputes later.
Foundations are built and anchor bolts are fixed in exact positions to hold the steel columns. The plinth and floor base are prepared as per the design.
While the civil work goes on at your site, the steel columns, beams and other parts are made at the manufacturing plant. Doing both at the same time is one of the main reasons PEB projects move faster.
The steel parts are delivered and bolted together on site. Then the roof and wall sheets, skylights and ventilators are fixed.
Doors, flooring, drainage and final touches are completed. After a final check, the building is handed over, ready for your machines and team.
5 common mistakes that delay factory projects
Ready for a quote? Keep these details handy
The more you share, the more accurate your quote will be. Before you contact any contractor, note down:
After handover: protect your investment
A new building still needs regular care. Roof sheets, gutters, bolts, paint and floors all need periodic checks. Green Brick’s I-Care Preventive Maintenance Program keeps your building in good shape through regular inspections and planned repairs.
Why build with Green Brick
Since 2013, Green Brick Project has designed, manufactured and built pre-engineered buildings, industrial sheds and warehouses in Jaipur and across India.
Start your factory project with Green Brick
Tell us your location, building type, area and start date, and our team will get back to you with a quote.
Frequently asked questions
How long does it take to build a PEB factory?
It depends on the size, design, site conditions and approvals. Because steel is made at the plant while civil work happens on site, PEB projects usually move faster than conventional buildings. Our team can give you a timeline for your specific project.
Do you handle civil work as well as the steel structure?
Yes. Green Brick offers design, manufacturing, civil work and erection as a complete turnkey service, so you deal with one team.
What details do you need to give me a quote?
Your project location, building type, approximate area, height and crane needs, whether you need civil work, and when you want to start. You can share all of this on our Get a Quote page.
Can a PEB factory be expanded later?
Yes. If future expansion is planned at the design stage, new bays can be added later with much less disruption.
Do you work outside Rajasthan?
Yes. We have regional offices in Maharashtra, Madhya Pradesh, Uttar Pradesh and Haryana. Share your location and we will confirm.