A pre-engineered building is designed to last thirty years or more. Most of them don’t fail because of bad steel. They fail because a fastener washer perished in year four, nobody checked, and by year seven a 40,000 sq ft roof is leaking over a warehouse full of stock.
That is the entire case for preventive maintenance, and it is the part of industrial asset management that Indian plant owners skip most often — because nothing appears to be wrong until a great deal is wrong all at once.
This guide covers what actually degrades in a steel building, what neglect costs in real money, how a proper maintenance programme is structured, and what to check before you commit to one.
Why steel buildings fail quietly
Conventional RCC construction tells you it is in trouble. Cracks appear, plaster spalls, you see it coming.
A PEB or LGSF building degrades at its joints and its skin — places nobody walks past. The structure stays sound long after the envelope has stopped doing its job. By the time water reaches the floor, the failure is usually two or three years old and has already damaged purlins, insulation and stored goods on the way down.
Three things make this worse in India specifically.
Thermal cycling. A roof in Rajasthan or Gujarat can swing 30°C between noon and night. Sheeting expands and contracts against fixed fasteners thousands of times a year. Sealant washers harden, screw holes elongate, and a joint that was watertight in year one is not in year five.
Monsoon load. A gutter designed for peak rainfall performs as designed only when it is clear. Add one season of leaves, dust, bird nesting and packaging debris, and the same gutter overflows backward under the sheeting — the single most common source of “sudden” leakage complaints.
Coastal and industrial corrosion. Buildings within 20 km of the coast, or inside chemical, fertiliser, pharma and galvanising clusters, corrode at several times the inland rate. Base plates, anchor bolts and the bottom 300 mm of columns go first, usually hidden behind stacked material.
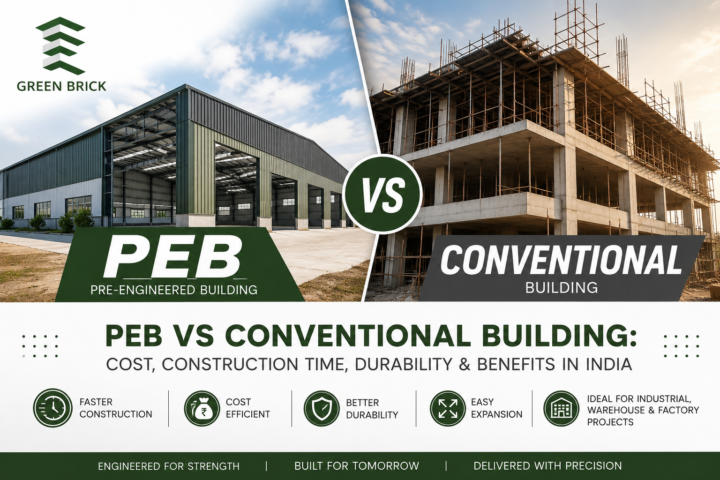
This failure pattern is one of the real differences between steel and masonry construction — our comparison of PEB and conventional building systems covers the rest.
The six failure points worth inspecting
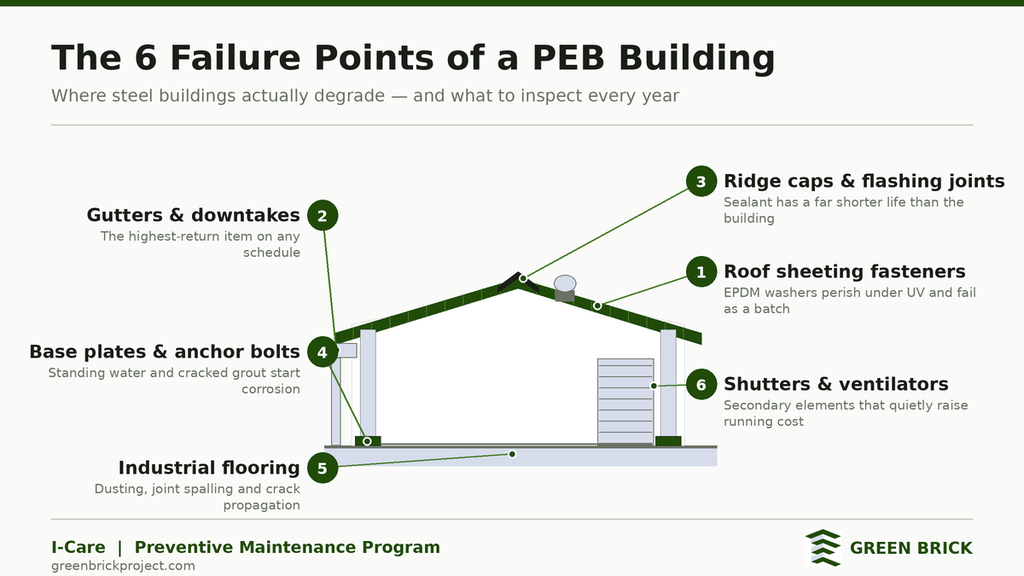
If you do nothing else, have these checked every year.
1. Roof sheeting fasteners and washers. EPDM washers perish under UV. Over-torqued screws crush the washer; under-torqued screws let it lift. A large roof has tens of thousands of these, and they do not fail one at a time — they fail as a cohort, in the same season, because they were installed in the same week. More on why fasteners are essential to a PEB, and on selecting the right roofing in the first place.
2. Gutters, downtakes and rainwater outlets. Clearing them is cheap. Replacing a rusted-through gutter and the purlins beneath it is not. This is the highest-return item on any maintenance schedule — and water standing against purlins is exactly how purlins end up compromising a PEB.
3. Flashing, ridge and sealant joints. Ridge caps, gable flashings, curb flashings around ventilators and skylights. Silicone and butyl tape have a service life far shorter than the building’s, and almost nobody plans for their replacement.
4. Structural corrosion at base plates and connections. Base plates sitting in water because the floor slopes inward. Anchor bolt grout cracked and holding moisture. Bracing connections where the paint film has failed. Caught early this is surface treatment. Caught late it is structural repair with production stoppage. If these elements are unfamiliar, start with the basic components of a pre-engineered building.
5. Flooring. Industrial floors fail through surface dusting, joint spalling under forklift traffic, and cracking from settlement or shrinkage. A dusting floor contaminates product, wears MHE wheels and bearings, and fails audits — food, pharma and export units get pulled up on exactly this. Slab repair and replacement sits within our civil construction services.
6. Moving and secondary elements. Roll-up shutters, dock levellers, turbo ventilators, louvres, skylight sheets gone brittle with UV. Individually minor, collectively a steady drag on operating cost.
What deferred maintenance actually costs
The repair bill is rarely the biggest number. Consider a mid-sized warehouse or industrial shed with a leak over a storage bay.
Damaged inventory. Packaging, cartons, electronics, textiles, food and pharma stock write off fast. One incident can exceed many years of maintenance spend.
Production stoppage. Water near panels and machinery stops a line. Downtime is costed per hour, and the repair has to happen during the monsoon, at emergency rates, with limited access and no margin for planning.
Accelerated structural damage. Trapped moisture on purlins and wet insulation compound every season they are ignored. What began as an envelope problem becomes a structural one.
Insurance friction. Claims are considerably harder to settle where there is no documented maintenance history and the cause traces to long-term neglect rather than a sudden event.
Asset value. Buildings are sold, leased and mortgaged. A documented maintenance record supports valuation. Visible corrosion and patch repairs cut it.
The pattern across Indian industrial estates is consistent: reactive repair costs a multiple of planned maintenance for the same defect, and the gap widens the longer the defect is left alone. Construction is a one-time cost — as our breakdown of PEB warehouse construction cost in India sets out. Maintenance is the cost that decides whether the building reaches year thirty.
What determines the scope of a maintenance programme
No two buildings need the same plan. A credible provider surveys the building before proposing one, because the following change the work substantially.
Age and current condition. A five-year-old building that has been serviced is a different proposition from a fifteen-year-old one that never has. The second needs corrective work before preventive work means anything.
Location and exposure. Coastal, chemical-zone and high-rainfall sites need more frequent intervention and a corrosion-led approach rather than a leakage-led one.
Roof geometry and building height. More valleys, ridges, skylights and penetrations means more joints capable of failing. Eave height determines access equipment and therefore how the work is executed.
Operating environment inside the building. Cold storage, food processing, pharma, chemicals and heavy engineering each stress the envelope and the floor differently, and a factory building running process heat behaves differently again from a dry-goods store.
Criticality. A building holding high-value inventory or running a continuous production line justifies a tighter schedule and a faster emergency response than a general storage shed.
How a preventive maintenance programme is run
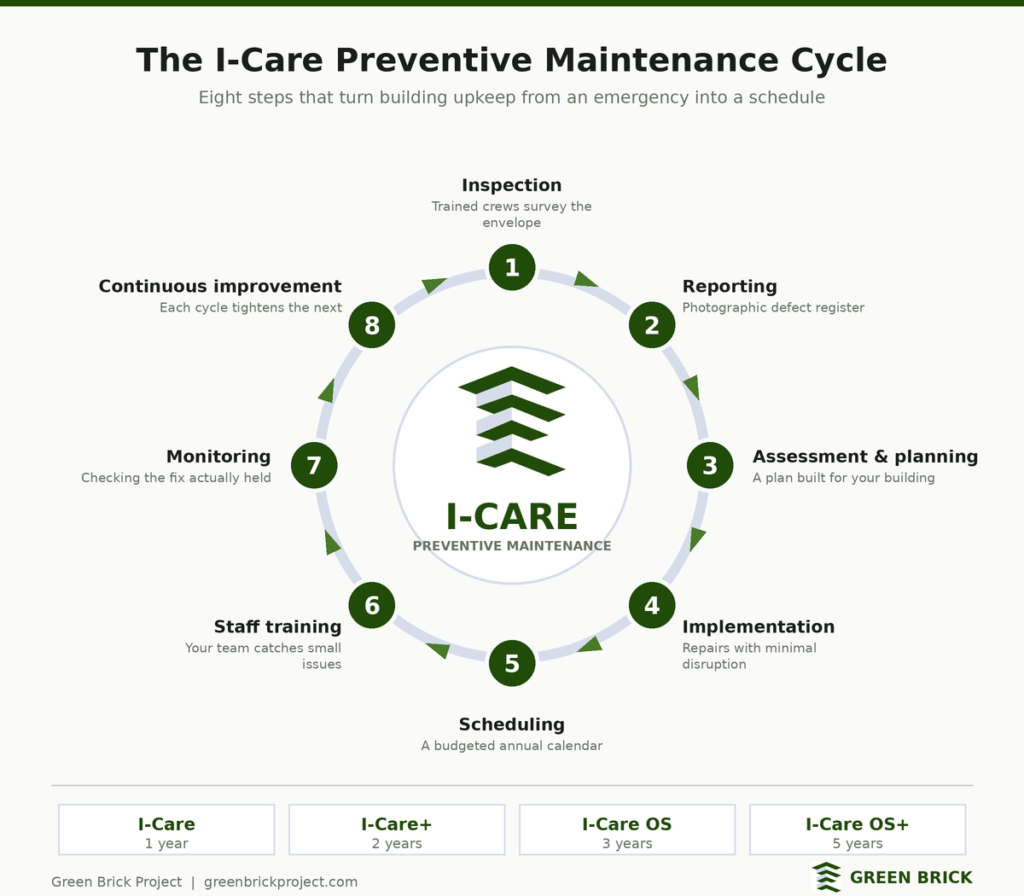
A plan that is only an inspection report hands the problem straight back to you. A complete programme runs as a cycle, not a visit:
1. Inspection. Trained crews survey the building for fastener wear, leakage, corrosion and material deterioration — including the points nobody sees from the floor.
2. Reporting. A written, photographic record of the building’s current condition, with a defect register and recommendations split into immediate and long-term.
3. Assessment and planning. A maintenance plan built for that specific building, with critical issues prioritised and repairs sequenced.
4. Implementation. The work itself — cleaning, fastener checks and replacement, sealant and flashing renewal, leak repair — scheduled to disrupt operations as little as possible.
5. Maintenance scheduling. A structured calendar for the year ahead, so maintenance becomes a budgeted line item rather than an emergency.
6. Training your staff. Your own maintenance team is trained on routine checks and minor upkeep, which means small problems get caught between scheduled visits instead of growing until the next one. Our guide to 10 ways to maintain a pre-engineered building covers the routine work an in-house team can handle.
7. Monitoring and evaluation. Ongoing review of whether the interventions worked, and prompt handling of anything new.
8. Continuous improvement. Each cycle informs the next, so the plan tightens around the building’s actual behaviour rather than a generic template.
Alongside this, specialist works handle what a general maintenance crew cannot:
- Floor densification — chemical hardening that stops surface dusting and extends floor life under heavy traffic
- Epoxy and industrial floor coatings — for hygiene-critical, chemical-exposure and high-abrasion areas
- Waterproofing — roof, gutter, terrace, junction and parapet treatments
- Crack recovery — structured repair of floor and slab cracking before it propagates
Does it matter who built the building?
No — and this is worth stating plainly, because it stops many owners from asking.
A preventive maintenance programme is a service on the asset, not a warranty extension from the original contractor. Buildings erected by any manufacturer, and conventional RCC industrial buildings, can be brought under a plan. The provider surveys the building as it stands, works from its actual condition, and proceeds from there.
If your building went up ten years ago through a fabricator who has since disappeared — which is common — that is a reason to get it surveyed, not a reason to leave it alone.
Timing it to the Indian climate
Two service windows a year, positioned correctly, do most of the work.
Pre-monsoon, March to May. The critical one. Gutters, downtakes, sheeting laps, fastener washers, flashings, sealants, roof drainage slope. Everything that has to hold water out gets checked and fixed before the water arrives. Anything found in June is already a rescue operation. Our essential pre-monsoon checklist for PEB buildings sets out exactly what to cover in this window.
Post-monsoon, October to November. Damage assessment. Where did water actually get in, what corroded, which insulation is wet, what needs replacing before the next cycle. This is what stops a small annual leak becoming a roof replacement in year twelve.
Regional adjustments matter. Coastal Gujarat, Maharashtra, Tamil Nadu, Kerala, Odisha and West Bengal need a corrosion-focused inspection in both windows. North and central India need hail and dust-load checks. High-rainfall regions frequently justify a third mid-monsoon visit.
Why a multi-year plan beats an annual one
Most owners start with a one-year arrangement, and for a building in good condition that is a reasonable place to begin. But preventive maintenance compounds, and a longer commitment changes what the provider can actually do.
In year one, most of the effort goes into establishing the baseline and clearing the backlog of defects that built up before anyone was looking. The real preventive value — catching degradation at the point where intervention is trivial — only shows from the second cycle onward, once the building’s behaviour is documented and the schedule is tuned to it.
A multi-year plan also lets corrective work be sequenced sensibly across seasons instead of crammed into one window, and gives you a continuous maintenance record rather than a series of disconnected snapshots. That record is what insurers, auditors, lenders and prospective buyers actually ask for.
Before you commit — ask these
- Does the scope include materials and minor repairs, or only inspection and a report?
- How many scheduled visits, and in which months?
- What is the guaranteed emergency response time during monsoon?
- Is a baseline condition survey carried out before the plan is proposed?
- Who carries out work at height — trained in-house crews or locally hired labour?
- Will my own maintenance staff be trained on routine checks?
- What documentation do I receive, and will it stand up to an insurance or audit query?
- Are specialist works — flooring, waterproofing, coating — inside the programme or handled separately?
- What is explicitly excluded?
- Any provider who cannot answer all nine in writing is selling you a visit, not a programme.
The GPMP I-CARE: Preventive Maintenance Membership Plans
Green Brick Project Private Limited introduces PMP I-Care, an annual preventive maintenance programme designed to improve the safety, reliability, performance and service life of industrial buildings, warehouses and pre-engineered steel structures.
INSPECT → PREVENT → PROTECT
1. I-Care Essential
Inspect • Record • Plan
The Essential membership provides periodic professional inspections and a structured maintenance plan for the facility.
What is included:
- • Scheduled facility health inspections
- • Roof, cladding, flashing and drainage checks
- • Structural, civil and corrosion observations
- • Photographic condition-assessment report
- • Digital defect and maintenance register
- • Risk-based maintenance recommendations
- • Annual preventive maintenance plan
Best suited for: Facilities requiring periodic professional inspections and organised maintenance planning.
2. I-Care Protect
Inspect • Prevent • Support
The Protect membership combines regular inspections with preventive maintenance support to reduce defects and operational disruptions.
What is included:
- • Everything included in I-Care Essential
- • More frequent preventive inspections
- • Minor preventive maintenance labour support
- • Priority technical assistance
- • Defect rectification planning
- • Corrective-action monitoring
- • Periodic maintenance performance reviews
Best suited for: Operational factories and warehouses requiring active preventive maintenance and faster technical support.
3. I-Care Assure 360
Manage • Monitor • Protect
The Assure 360 membership provides comprehensive maintenance oversight for large, critical or continuously operating facilities.
What is included:
- • Everything included in I-Care Protect
- • Monthly facility maintenance oversight
- • Dedicated maintenance coordination
- • Priority breakdown-response support
- • Management dashboard and review meetings
- • Maintenance history and compliance tracking
- • Annual facility condition and lifecycle review
Best suited for: Large industrial facilities, critical operations and customers requiring complete maintenance coordination.
Transparent Additional Charges
Major repairs, replacement materials, access equipment, OEM services, statutory inspections, specialist testing, emergency works and substantial rectification activities are undertaken through separately approved work orders.
Protect Your Facility with PMP I-Care
With the right I-Care membership, facility owners can identify deterioration early, reduce unexpected breakdowns, plan maintenance expenditure and protect the long-term value of their industrial assets.
PEB Building Health Certificate: A Clear Record of Your Building’s Condition
A PEB building is exposed to weather, rain, wind, dust and regular operational activities throughout the year. Over time, issues such as roof leakage, damaged sheets, corrosion, drainage problems, loose fasteners or other visible defects can develop. A PEB Building Health Certificate provides the building owner with a clear record of the building’s visible condition on the date of inspection. The inspection findings are documented through condition grades, observations, recommendations and photographs, making it easier to identify maintenance requirements and address problems before they become more serious. The certificate can also be attached to insurance proposals, renewals and relevant claim documentation, giving the insurer a documented view of the property’s condition at the time of inspection.
Why Does It Matter to the Building Owner?
The real value of the certificate is not just the document itself. It helps the owner understand the current condition of the building, plan preventive maintenance, maintain inspection records and provide supporting documentation to the insurer when required. It creates a clear reference point that can be useful when tracking repairs and comparing the building’s condition during future inspections. The certificate is a condition snapshot and should not be treated as a structural stability certificate or a guarantee of insurance coverage.
Frequently asked questions
How often should a PEB building be inspected? Twice a year for most buildings — before and after the monsoon. Coastal, chemical-exposure and high-rainfall sites often need a third visit.
Can you maintain a building that another company constructed? Yes. I-Care covers buildings erected by any manufacturer, and conventional RCC industrial buildings.
What causes most PEB roof leakage? Blocked or corroded gutters and downtakes, perished fastener washers, and failed sealant at flashings, ridges and skylight curbs — in that order.
Is preventive maintenance cheaper than repair? For the same defect, planned intervention costs a fraction of emergency repair, and the difference grows the longer the defect goes unaddressed. The larger saving is usually avoided inventory damage and downtime rather than the repair bill itself.
Which I-Care membership should I choose? A one-year membership suits a newer building in good condition or a first engagement. Longer memberships — two, three or five years — suit older buildings, high-exposure sites and critical facilities, where the value comes from a tuned schedule and a continuous maintenance record rather than a single visit.
What is the best time of year to start? Ideally between December and February, so the baseline survey and any corrective work are complete before the pre-monsoon window closes.