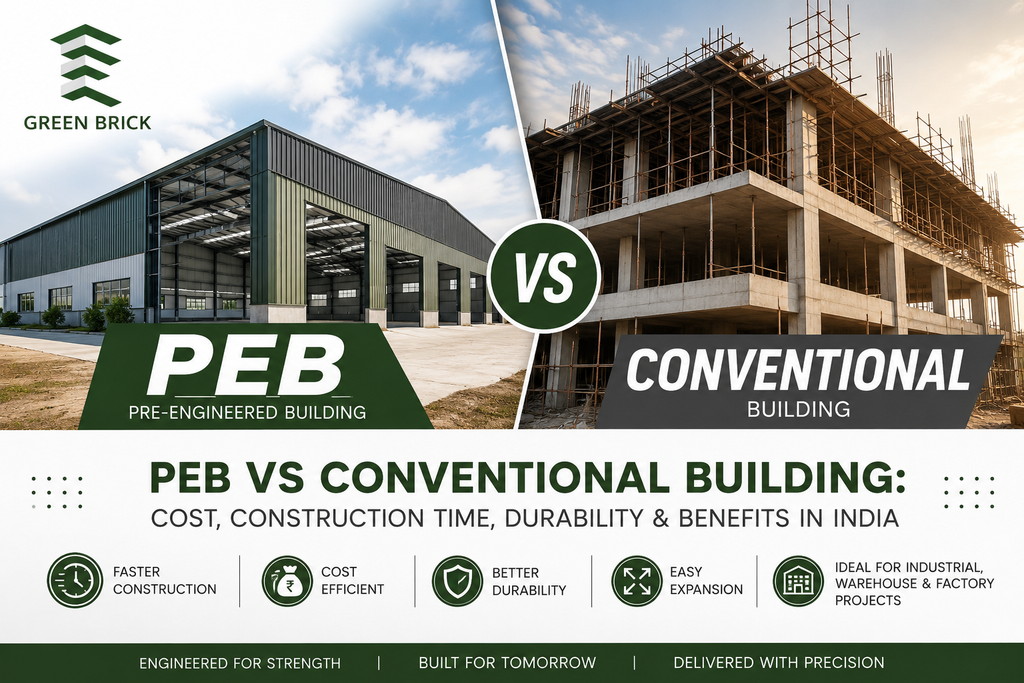
When planning a new factory, warehouse, industrial shed or commercial facility, one of the first decisions is choosing the right construction system.
Traditionally, businesses have relied on conventional construction methods using reinforced concrete, masonry and structural steel. However, Pre-Engineered Buildings (PEBs) have emerged as a practical alternative for industrial and commercial projects because of their engineered design, off-site fabrication and faster site assembly.
But which option is better — PEB or conventional construction?
The answer depends on factors such as project size, application, construction timeline, design requirements, budget and future expansion plans.
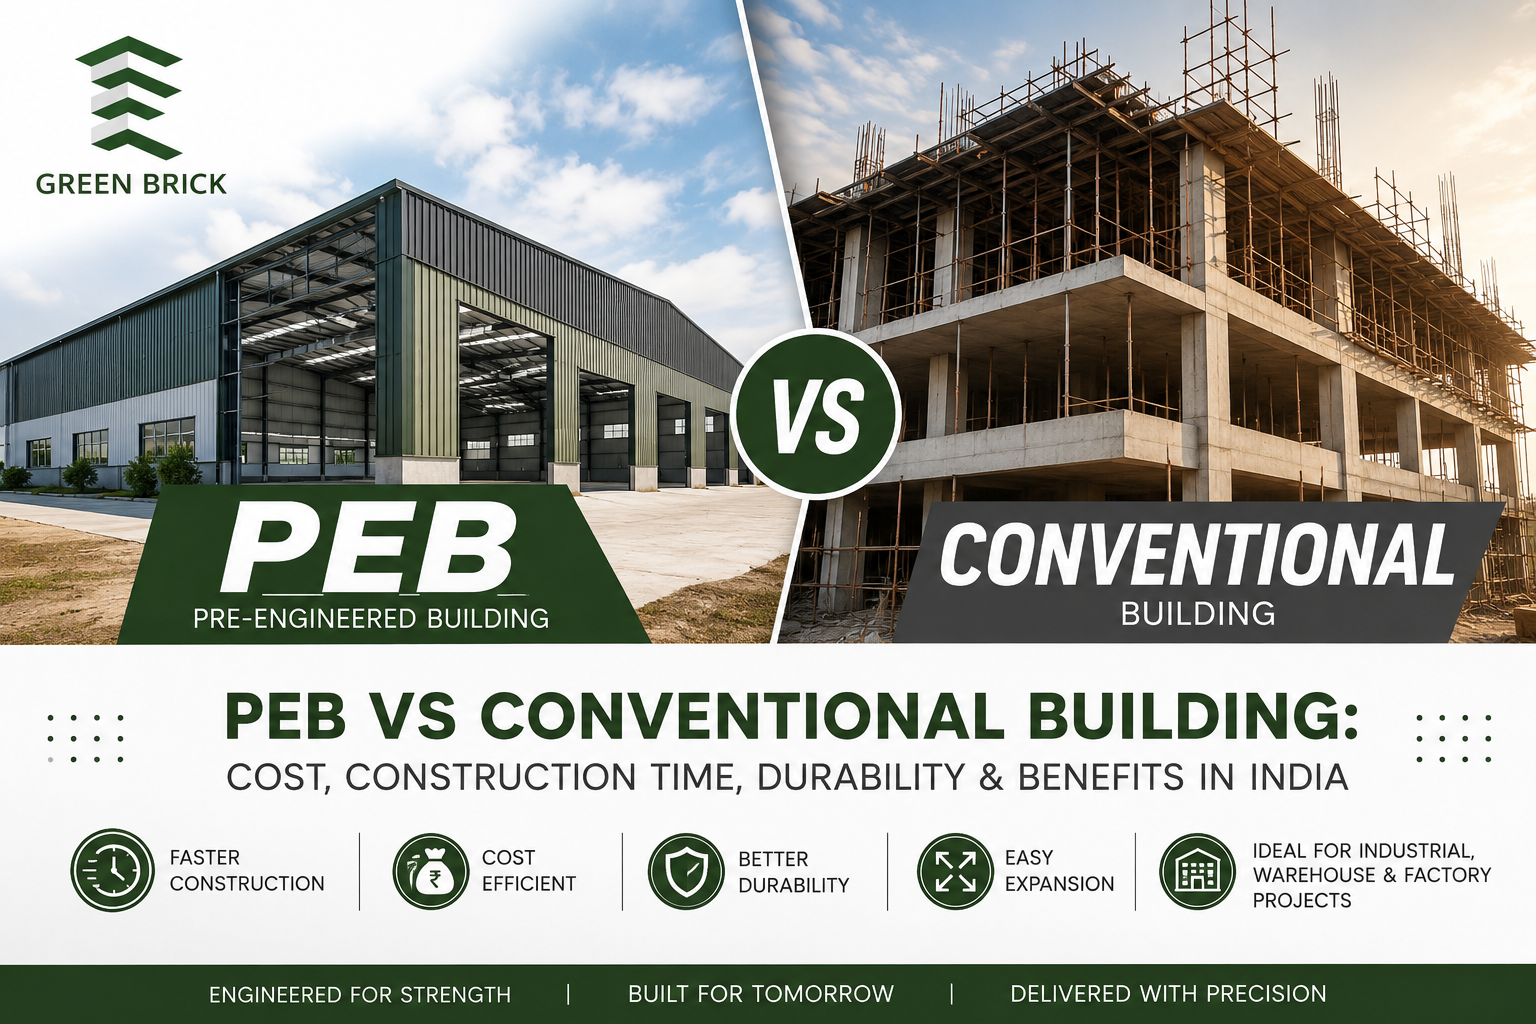
In this guide, we compare PEB vs conventional buildings across the factors that matter most to businesses in India.
What Is a Pre-Engineered Building?
A Pre-Engineered Building is a steel building system in which major structural components are designed and manufactured according to the project’s requirements before being transported to the construction site for assembly.
PEBs can be designed for applications including warehouses, manufacturing facilities, industrial sheds, distribution centres and other commercial or institutional facilities.
Green Brick Project provides PEB solutions with integrated design, manufacturing
What Is Conventional Construction?
Conventional construction generally involves building the structure at the project site using materials and construction processes such as reinforced concrete, masonry and structural steel.
This approach remains suitable for many types of buildings, particularly where architectural requirements, structural conditions or project specifications demand conventional construction methods.
PEB vs Conventional Building: Quick Comparison
| Factor | PEB | Conventional Building |
|---|---|---|
| Construction method | Components are engineered and fabricated before site assembly | Major construction activities are performed on site |
| Construction speed | Generally faster installation | Usually requires more on-site activities |
| Design | Highly customizable for industrial applications | Highly customizable |
| Material optimization | Engineered steel members can be optimized according to design requirements | Material requirements vary by structural system |
| Future expansion | Can be planned for future modifications and extensions | Expansion may require more structural modification |
| Site work | More emphasis on foundation and assembly | Greater amount of on-site construction work |
| Industrial applications | Highly suitable | Suitable |
| Maintenance | Depends on design, materials and maintenance practices | Depends on materials and construction quality |
The right option should therefore be selected according to the specific requirements of the project rather than simply choosing the cheapest construction method.
1. Construction Time: PEB vs Conventional Building
One of the biggest advantages of PEB construction is the potential for faster project execution.
In a PEB system, structural components are manufactured off-site while foundation and other site activities can progress. Once the components reach the site, they can be assembled according to the engineered design.
This reduces the amount of structural fabrication that needs to happen at the construction site.
For businesses planning a warehouse or manufacturing facility, faster construction can mean an earlier start to operations and reduced project downtime.
Conventional construction generally involves more sequential on-site activities. Depending on the building type, weather, labour availability and project complexity, these stages can extend the overall construction schedule.
Winner for speed: PEB
2. Construction Cost
Cost is one of the most important considerations when planning an industrial building.
However, comparing only the initial price per square metre can be misleading.
The overall project cost can be influenced by:
- Structural design
- Steel quantity
- Foundation requirements
- Roofing and wall systems
- Insulation
- Doors and windows
- Flooring
- Electrical work
- Fire protection
- HVAC requirements
- Transportation
- Installation
- Site conditions
- Project location
Depending on the project, construction may involve multiple stages including foundation work, columns, beams, walls, roofing and finishing.
PEB systems can help optimize structural steel usage through engineering and controlled manufacturing processes. Faster installation may also reduce certain labour and project-duration-related costs.
However, the final cost of a PEB project depends on the project’s specifications.
Important: There is no single PEB price that applies to every building. A proper quotation should be based on the building’s size, design, location, loading conditions, materials and required specifications.
3. Design Flexibility
A common misconception is that PEB buildings all look the same.
Modern PEB systems can be customized for different industrial and commercial requirements.
Depending on the application, a PEB can be designed around:
- Building dimensions
- Clear spans
- Crane requirements
- Mezzanine floors
- Doors and openings
- Ventilation
- Insulation
- Natural lighting
- Roofing systems
- Future expansion
- Internal operational requirements
This makes PEB particularly useful for warehouses, factories and industrial facilities where functionality and space utilization are important.
Green Brick’s PEB solutions are designed and customized according to specific building requirements and applications.
Winner for industrial flexibility: PEB
4. Durability and Structural Performance
Durability is an important consideration for any industrial building.
A PEB uses engineered steel structural components designed according to the project’s requirements. The final performance depends on engineering, material quality, fabrication, connections, protective systems, installation and maintenance.
A conventional building can also provide excellent durability when properly designed and constructed.
Therefore, the question should not simply be:
“Is PEB stronger than conventional construction?”
Instead, businesses should evaluate:
- Structural design standards
- Material specifications
- Steel quality
- Corrosion protection
- Roofing and cladding systems
- Foundation design
- Site conditions
- Installation quality
- Maintenance requirements
A properly engineered and constructed building — whether PEB or conventional — should be evaluated based on its intended application and project specifications.
5. Future Expansion
Industrial businesses rarely remain exactly the same for many years.
A warehouse may need additional storage space. A factory may add new machinery. A distribution centre may need more operational area.
PEB systems can be planned with future expansion requirements in mind.
For example, the initial design can consider possible extensions, additional bays or future operational requirements.
This can make PEB an attractive option for growing businesses.
However, future expansion should be considered during the original engineering stage. It should not be assumed that every building can be extended without structural modifications.
6. Site Construction and Quality Control
Another important difference is where major structural work takes place.
With PEB, many structural components are fabricated in a controlled manufacturing environment before being transported to the site.
This can provide greater control over fabrication processes and reduce the amount of structural work required on-site.
Conventional construction generally involves more construction activities directly at the project location.
The final quality of either system depends heavily on engineering, material quality, workmanship, supervision and project management.
7. PEB for Warehouses
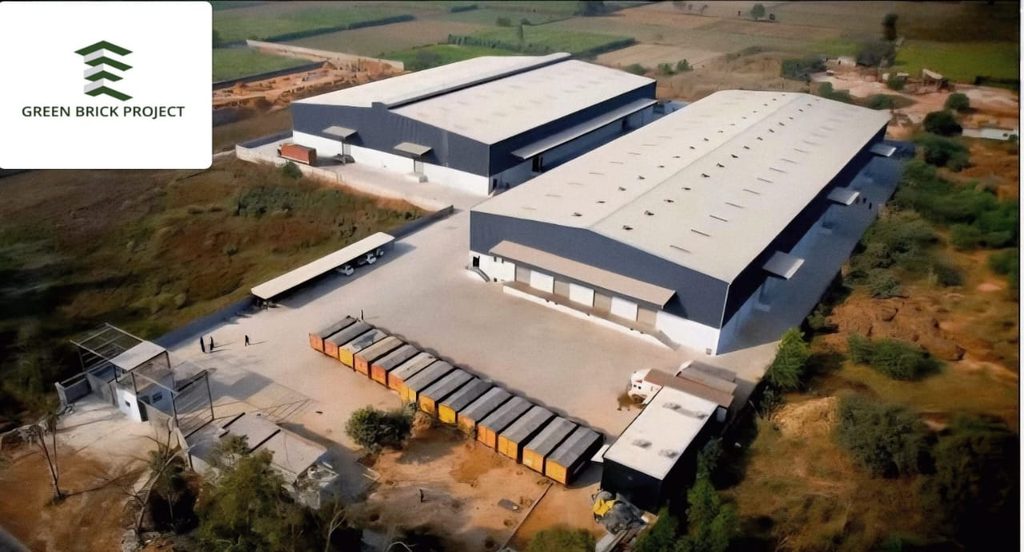
Industrial warehouse and factory facilities designed using PEB solutions.
Warehouses require large usable spaces, efficient storage layouts and practical access for material movement.
PEB systems are commonly used for warehouses because they can provide large open areas and can be customized around operational requirements.
Green Brick offers PEB solutions for warehouse and distribution applications, with features such as customizable layouts and designs focused on operational efficiency.
For businesses planning a warehouse, important factors include:
- Required storage capacity
- Clear height
- Bay spacing
- Loading and unloading areas
- Docking requirements
- Insulation
- Ventilation
- Natural lighting
- Fire safety
- Future expansion
A good warehouse design should therefore begin with the business’s operational requirements rather than simply selecting a standard building size.
8. PEB for Factories and Manufacturing Facilities
Manufacturing facilities often have more complex requirements than standard storage buildings.
The structure may need to accommodate:
- Heavy machinery
- Overhead cranes
- Production lines
- Material handling systems
- Ventilation
- Utility systems
- Mezzanine floors
- Maintenance access
- Future machinery expansion
PEB systems can be engineered around these requirements.
Green Brick’s current portfolio includes PEB solutions for industrial and manufacturing applications and lists multiple industrial projects across India.
9. Sustainability Considerations
Modern industrial construction is increasingly focused on efficient material usage and long-term building performance.
Because PEB components are engineered and fabricated according to project requirements, material optimization can be considered during the design stage.
Energy performance can also be improved through suitable:
- Insulation systems
- Roofing design
- Natural lighting
- Ventilation
- Energy-efficient equipment
Sustainability, however, depends on the complete building design rather than the structural system alone.
PEB vs Conventional Building: Which One Should You Choose?
There is no universal answer.
Choose PEB when:
- You need faster industrial construction.
- You are developing a warehouse or factory.
- Large clear-span areas are required.
- Future expansion is important.
- You want an engineered steel building solution.
- You need a customized industrial structure.
- Reducing construction duration is a priority.
Consider conventional construction when:
- The project has specific architectural requirements.
- The building requires construction methods better suited to its particular design.
- Local structural or site conditions favour conventional construction.
- The project specifications require a conventional structural system.
The best decision should always be based on structural requirements, operational needs, lifecycle considerations and a detailed project evaluation.
Why Work With an Experienced PEB Company?
Choosing the right PEB manufacturer and construction partner can be as important as choosing the building system itself.
A complete PEB project may involve:
- Requirement analysis
- Structural design
- Engineering
- Material selection
- Fabrication
- Quality control
- Logistics
- Site installation
- Project management
- Final handover
An experienced partner can coordinate these stages and help reduce execution-related issues.
Green Brick Project operates as a PEB manufacturer and construction company based in Jaipur, offering integrated solutions covering design, manufacturing and project execution.
Final Verdict: PEB or Conventional Construction?
For many modern warehouses, factories and industrial facilities, PEB offers a strong combination of construction speed, engineering efficiency, customization and scalability.
Conventional construction remains a valuable option for projects where its construction method is better suited to the architectural, structural or site requirements.
The right choice isn’t simply about PEB vs conventional construction.
It is about choosing the building system that best matches your:
Budget + Timeline + Building Use + Structural Requirements + Future Expansion Plans.
If you are planning a new warehouse, factory, industrial shed or commercial facility, getting a project-specific assessment is the best way to determine which construction solution is right for you.
Frequently Asked Questions
Is PEB cheaper than conventional construction?
PEB can be cost-efficient because of engineered material usage, controlled fabrication and potentially faster installation. However, the final cost depends on project specifications, materials, location, foundation requirements and other factors.
Is PEB faster than conventional construction?
PEB can generally be installed faster because structural components are fabricated before being assembled at the project site. The actual timeline depends on engineering, manufacturing, foundation work, logistics and site conditions.
Is PEB suitable for factories?
Yes. PEB systems can be engineered for manufacturing facilities and can accommodate requirements such as large open spaces, machinery, cranes, mezzanines and future expansion.
Is PEB suitable for warehouses?
Yes. PEB is widely suited to warehouse applications where large usable spaces, clear heights and efficient material movement are important.
Can a PEB building be expanded later?
Future expansion can often be incorporated into the original design, but it should be planned during the engineering stage because structural and foundation requirements need to be considered.
How do I choose a PEB manufacturer?
Look for an experienced company with strong engineering capabilities, manufacturing capacity, quality systems, project execution experience and a portfolio relevant to your type of building.
Planning a PEB Project?
If you are planning a warehouse, factory, industrial shed, manufacturing facility or commercial building, Green Brick Project can help evaluate your requirements and develop a suitable PEB solution.