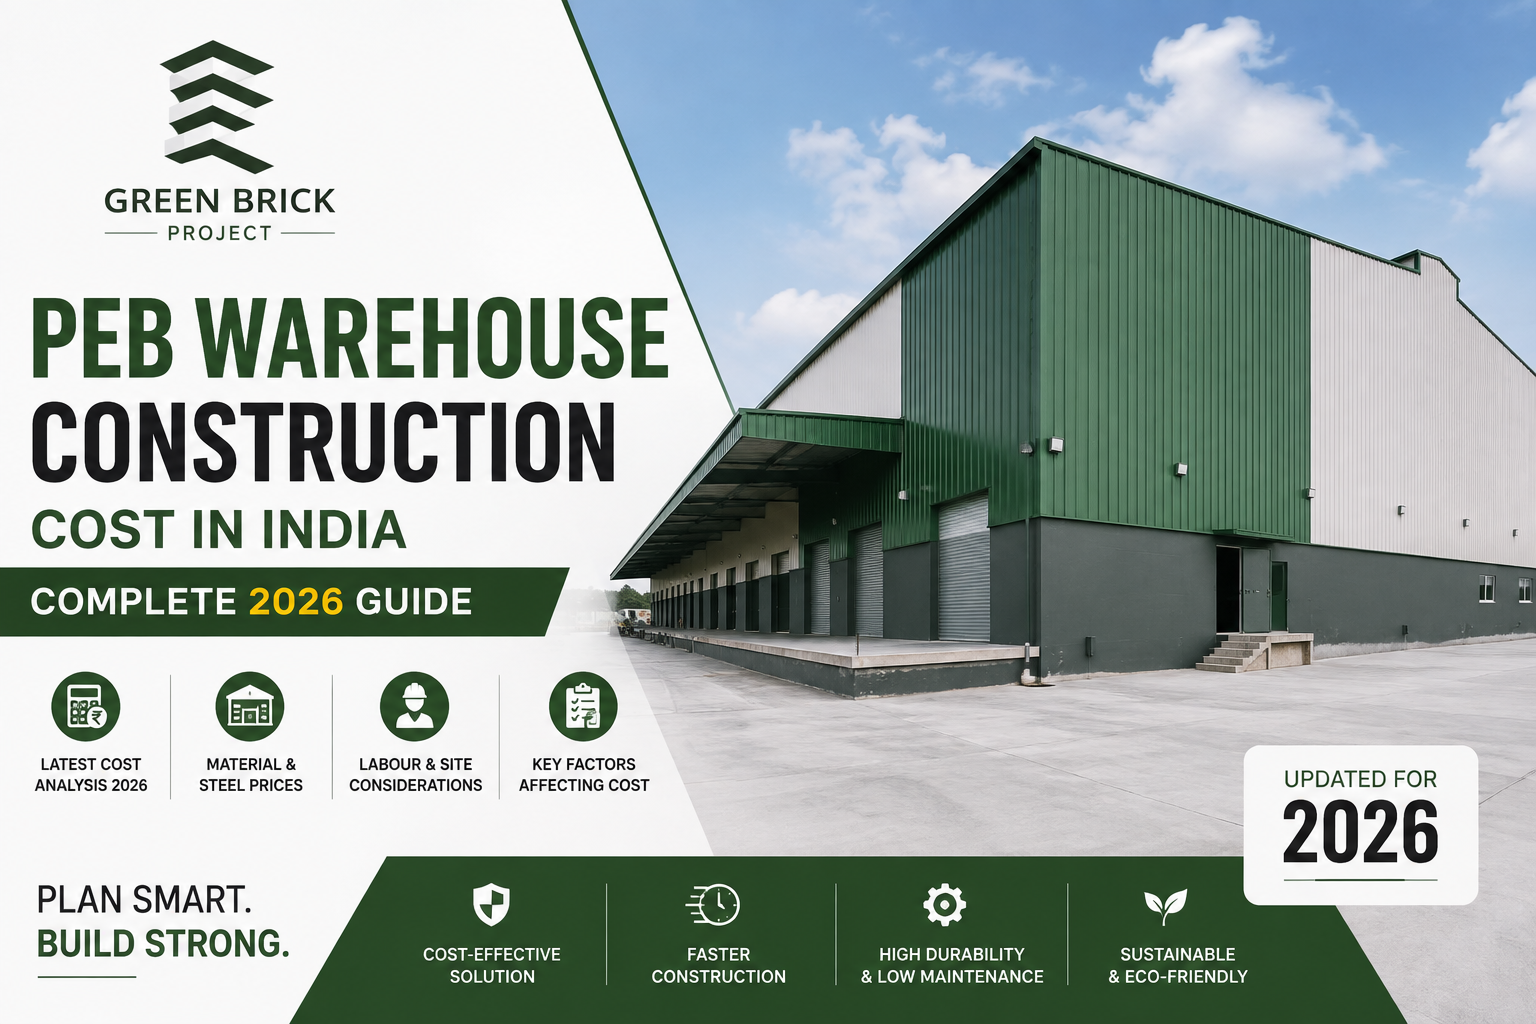
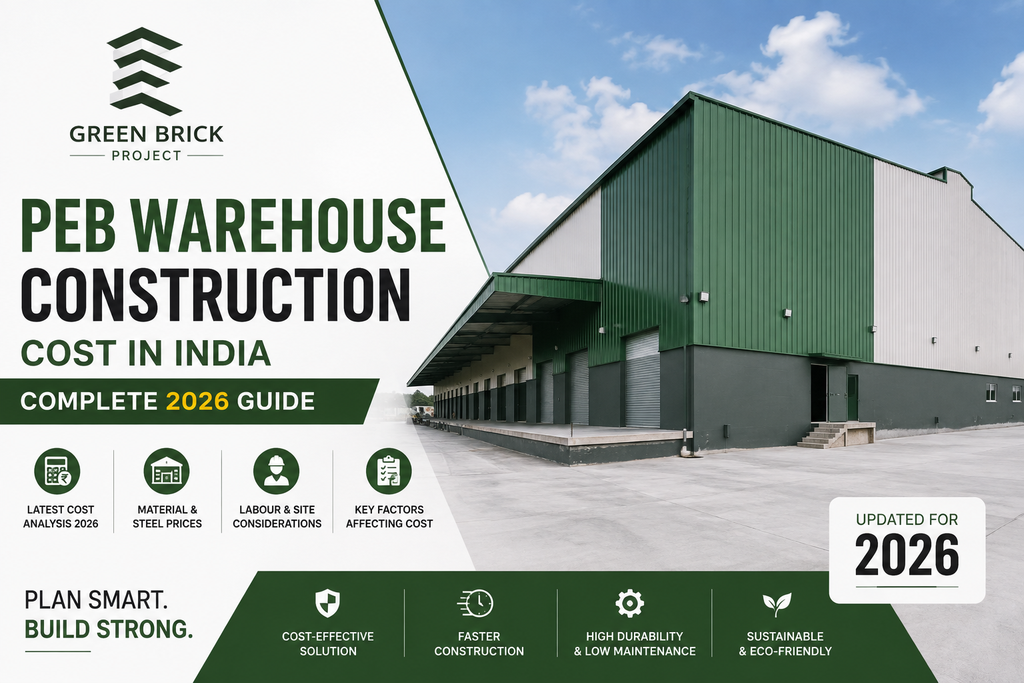
Planning to build a warehouse in India? One of the first questions businesses ask is, “What is the PEB warehouse construction cost per sq. ft.?”
Pre-Engineered Buildings (PEB) have become a popular choice for warehouses, industrial sheds, logistics centres and manufacturing facilities because they offer faster construction, flexible designs and efficient steel structures.
In 2026, the approximate PEB warehouse construction cost in India can range from ₹800 to ₹1,800+ per sq. ft., depending on the size, design, steel quantity, flooring, insulation, civil work and other requirements.
The final cost can vary significantly from project to project, so understanding the major cost factors is important before starting construction.
| PEB Warehouse Type | Approx. Cost |
|---|---|
| Basic PEB warehouse | ₹800–₹1,000/sq. ft. |
| Insulated warehouse | ₹900–₹1,200/sq. ft. |
| Warehouse with additional facilities | ₹1,200–₹1,400/sq. ft. |
| High-specification / turnkey warehouse | ₹1,400–₹2,000+ per sq. ft. |
The approximate cost can be divided into different categories:
These are indicative prices. The actual quotation depends on your project specifications and the scope included by the contractor.
What Affects PEB Warehouse Construction Cost?
Several factors determine the final PEB warehouse construction cost in India.
1. Warehouse Size
The total built-up area directly affects the overall project cost. Larger warehouses may also benefit from economies of scale.
2. Building Height and Span
Higher clear heights and large column-free spans require careful structural engineering and can increase steel consumption.
3. Steel Price
Steel is one of the most important components of a PEB structure. Market prices, steel grade and structural design can affect the final cost.
4. Foundation and Soil Condition
PEB buildings still require properly designed foundations. Soil conditions can significantly affect civil and foundation costs.
5. Roofing and Cladding
The choice of roofing, wall panels, insulation and cladding affects both construction cost and long-term building performance.
6. Flooring
Warehouse flooring needs to be designed according to forklift movement, storage loads, racking systems and operational requirements.
7. Electrical and Fire Safety
Lighting, electrical systems, fire-fighting systems, drainage and other MEP requirements can add to the total project cost.
PEB vs RCC Warehouse: Which Is Better?
For many single-storey warehouses and industrial buildings, PEB can be a practical alternative to conventional RCC construction.
Advantages of PEB include:
- Faster construction
- Efficient use of structural steel
- Large clear spans
- Flexible warehouse layouts
- Easier future expansion
- Factory-controlled fabrication
- Suitable for industrial and logistics applications
- However, the right construction method depends on your land, building requirements, budget, design and future plans.
- How Much Does a 10,000 Sq. Ft. PEB Warehouse Cost?
- For example, if your estimated construction rate is ₹1,000–₹1,500 per sq. ft., a 10,000 sq. ft. warehouse could have an approximate construction budget of:
10,000 × ₹1,000 = ₹1 Crore
to
10,000 × ₹1,500 = ₹1.5 Crore
This is only an initial estimate. The actual cost will depend on the project scope, specifications, location and site conditions.
Why Choose a Turnkey PEB Warehouse Solution?
Managing separate contractors for civil construction, steel structure, roofing, flooring, electrical and other services can make a warehouse project complicated.
A turnkey warehouse construction solution can bring these requirements under one coordinated project.
At Green Brick Project, the focus is on providing end-to-end construction solutions designed around your project’s requirements.
A turnkey project can include:
- Planning and design
- Structural engineering
- PEB fabrication
- Civil and foundation work
- Roofing and cladding
- Flooring
- Electrical work
- Fire-safety systems
- Project coordination
- Final handover
This approach can make the construction process more streamlined and easier to manage.
Frequently Asked Questions
What is the PEB warehouse construction cost in India in 2026?
The approximate cost can range from ₹800 to ₹1,800+ per sq. ft., depending on the structure, specifications and included services.
Is PEB cheaper than RCC?
PEB can be more cost-effective for many industrial and warehouse applications because of faster construction and efficient structural design. The actual comparison depends on the complete project scope.
How long does it take to construct a PEB warehouse?
PEB construction is generally faster than conventional construction because structural components are fabricated off-site and assembled at the project location. The exact timeline depends on project size and specifications.
Can a PEB warehouse be expanded later?
Yes. Many PEB structures can be designed to accommodate future extensions, provided expansion requirements are considered during the initial design.
Does PEB construction include foundation work?
It depends on the contractor’s scope. Some quotations cover only the PEB structure, while turnkey solutions may include foundation and complete civil construction.
Build Your Warehouse with Green Brick Project
Choosing the right PEB contractor is just as important as choosing the right construction system.
If you are planning a PEB warehouse, industrial shed, logistics facility or turnkey warehouse project, Green Brick Project can help you plan the project according to your requirements.
Get in touch with Green Brick Project to discuss your warehouse construction project and get a project-specific estimate.
Planning a PEB Warehouse?
Get a project-specific cost estimate from Green Brick Project.